
The LeanFluencer
Blog
Creating an efficient factory production layout through Lean Manufacturing
Browse blogs
ROM B.V., part of KOKS Group, develops and manufactures sewer cleaning and toilet service systems for customers in more than 30 countries. As the company continued to grow, the need for a new production facility arose. A new building in Nijkerk was therefore commissioned, providing space for assembly, installation, logistics and service operations.
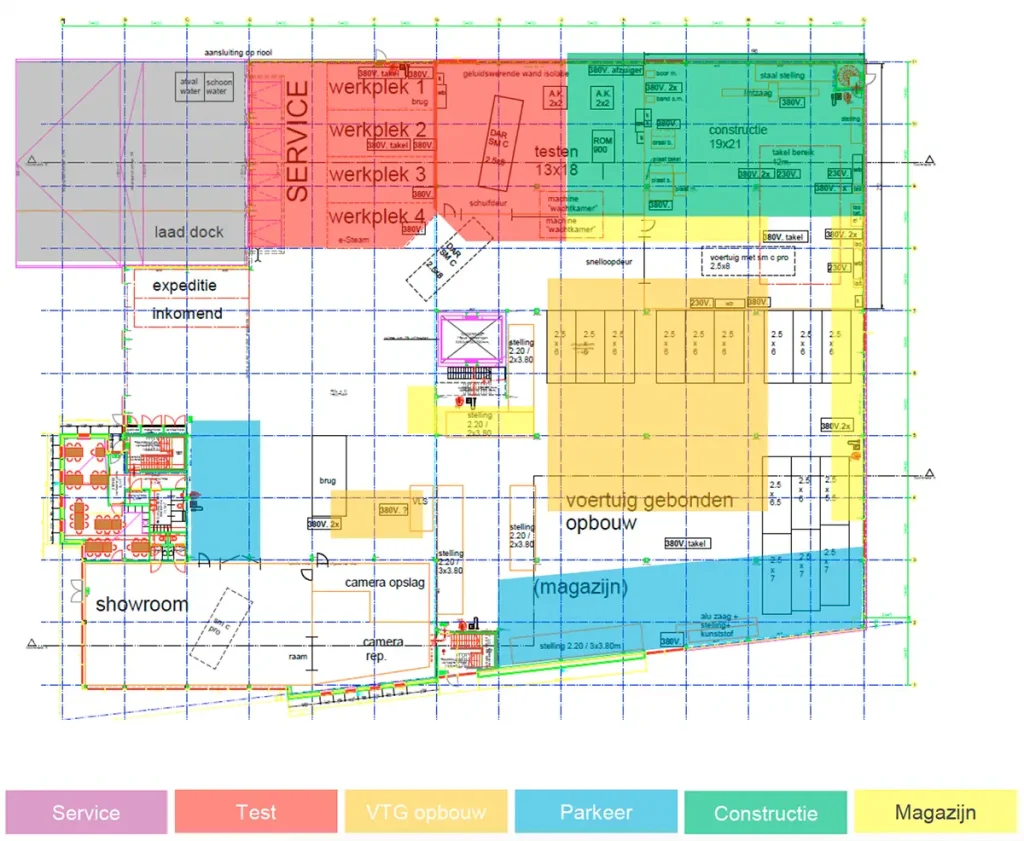
A new production facility offers more than just additional capacity. It also creates an opportunity to reassess existing processes and improve the way operations are organised. Total Productivity was asked to advise ROM on the optimal layout of its new factory. The objective was to create an efficient layout in which material flows and work processes connect logically, while taking future growth and existing building and regulatory constraints into account.
The challenge: achieving optimal flow within existing constraints
One of the main challenges was determining how to distribute the various activities throughout the available space. The presence of a mezzanine floor, in particular, placed specific demands on the logistics layout.
How can materials, semi-finished products and finished goods move through the factory as efficiently as possible? And how can unnecessary internal transport movements, waiting times and disruptions between different work processes be avoided?
From a Lean Manufacturing perspective, a logical process flow is essential. The layout of a production facility should support the work, minimise waste and ensure the efficient movement of materials and products.
The approach: from process analysis to an optimised factory layout
The initial contact between ROM and Total Productivity was established through FME. Together with the KOKS organisation, data was collected on production volumes, order flows and internal logistics movements. Information from the purchasing department was also analysed at a high level.
The development of the new layout was not based solely on the current situation. The anticipated growth of the service department, overall production volumes and the distribution of activities across the various departments were also taken into account.
Based on these requirements, Total Productivity internally developed approximately ten different layout concepts. Each concept was evaluated against a predefined set of requirements, taking into account factors such as logistical flow, space utilisation and the interaction between processes.
The most promising concepts were then presented to the ROM project team. By jointly evaluating and refining the different options, the team gradually worked towards a final design with broad support.
A key principle behind the chosen layout was to create a central logistics structure. The warehouse serves as the hub connecting the various processes. From this central position, material flows were organised to ensure that assembly, installation and service activities connect in a logical sequence.
The result: less internal movement and greater visibility
The selected factory layout makes efficient use of the available space and creates a clear, well-organised working environment for the various processes.
By positioning the warehouse centrally and locating departments in relation to their operational dependencies, unnecessary internal transport movements have been reduced. A clear distinction has also been established between assembly, storage and service activities.
The new layout delivers several benefits:
- Improved material flow: Products and materials follow logical routes through the factory.
- Reduced internal transport: Distances between interdependent processes have been minimised.
- Greater visibility and structure: Each activity has a clearly defined place within the production process.
- More efficient use of space: The available floor space is utilised effectively.
- Future-proof design: The layout accommodates anticipated growth in production volumes and service activities.
ROM now has a production facility that not only supports its current operations but also provides room for further development.
An effective factory layout starts with process flow
Designing a new production facility involves much more than allocating space for machinery, departments and storage. The way processes and material flows connect is what ultimately determines how efficiently a factory operates.
By taking a holistic approach to process flow based on Lean principles, opportunities arise to reduce transportation, waiting times and other forms of waste. ROM’s new factory demonstrates how a well-considered layout can contribute to an efficient production environment and prepare an organisation for future growth.
- Total Productivity